


22671 Puntal LanaMission Viejo, CA 92692
Mortgage Calculator
Monthly Payment (Est.)
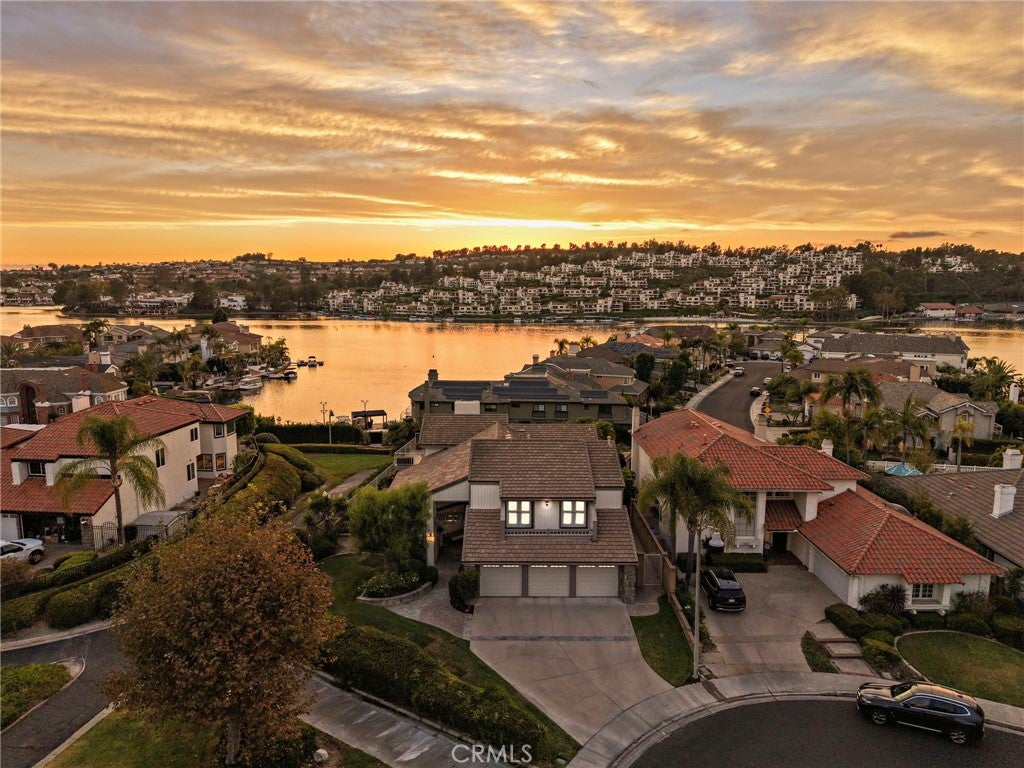
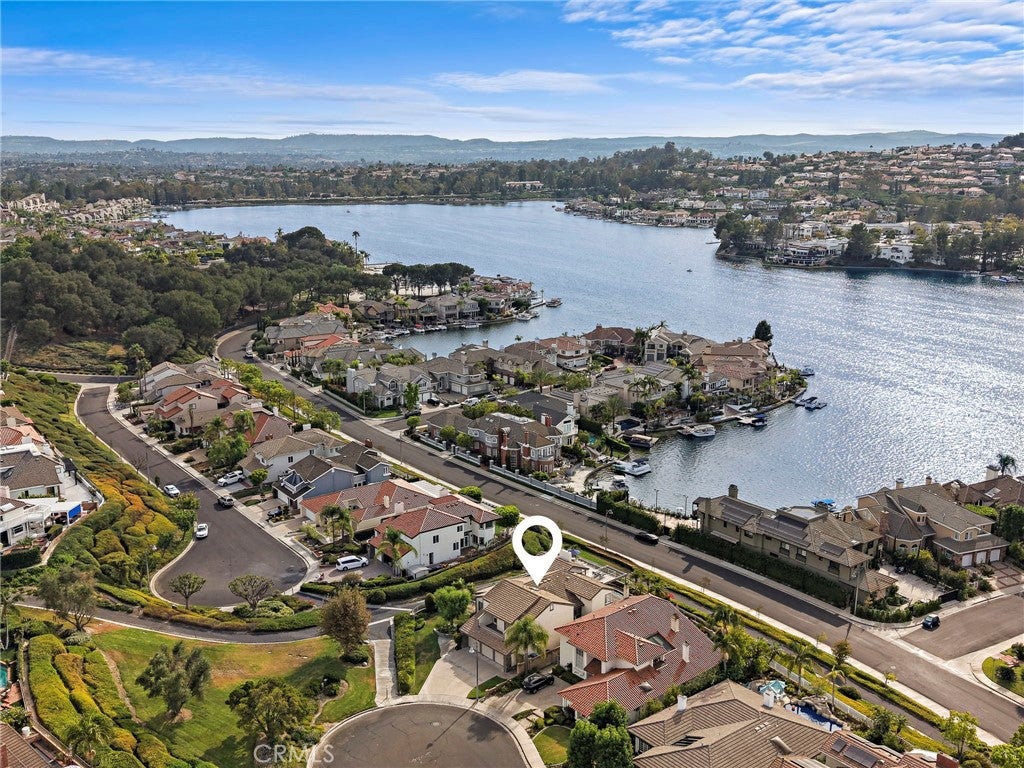
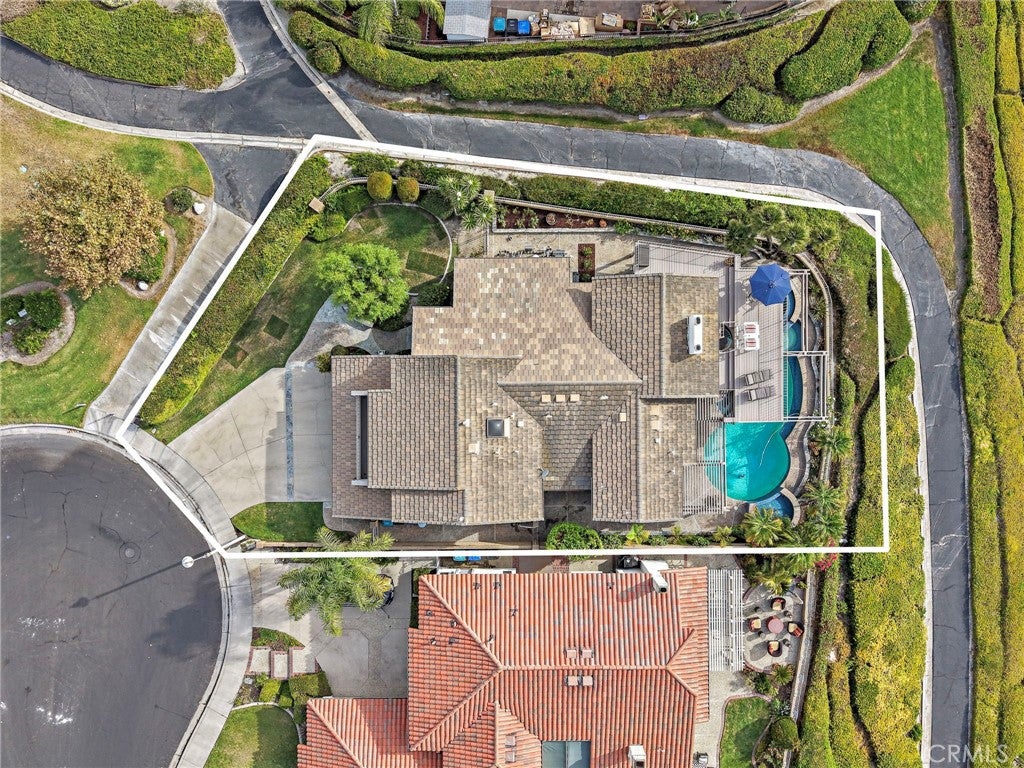
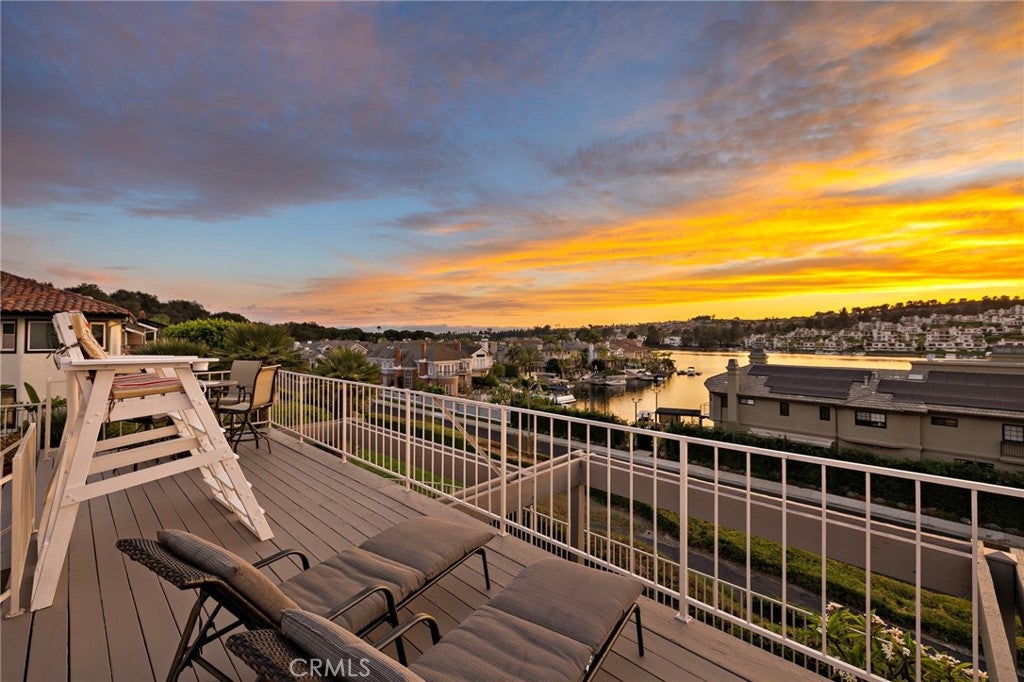
$10,941RESORT-STYLE LIVING, LAKE VIEWS & SPECTACULAR SUNSETS—THIS IS MISSION VIEJO LIVING AT ITS BEST. Welcome to an exceptional Mission Viejo residence where spacious interiors, resort-inspired outdoor living, and an enviable Southern California lifestyle come together. Set on an approximately 8,750-square-foot lot, this five-bedroom, three-bath home offers approximately 3,415 square feet of living space, a three-car garage, and an impressive collection of indoor and outdoor amenities designed for everyday living and entertaining. Inside, generous living spaces are complemented by an upgraded kitchen, fresh interior paint, and new carpeting upstairs. Thoughtful improvements include two newer air-conditioning systems and two furnaces, providing enhanced comfort and efficiency throughout the home. The backyard is a destination of its own. Designed for year-round enjoyment, the expansive outdoor environment features a private swimming pool, two spas, an integrated fire feature, and extensive covered patio areas that create multiple settings for relaxing and entertaining. A separate covered dining area provides an inviting setting for alfresco meals, while the wraparound outdoor living spaces transition effortlessly from intimate gatherings to larger-scale entertaining. Pool automation provides the convenience of app-based control, bringing modern functionality to the resort-style setting. Yet one of the home's most memorable experiences awaits above. The primary suite opens directly onto an expansive elevated private deck showcasing sweeping views across Lake Mission Viejo, the waterfront and surrounding hills. Designed with multiple areas for lounging and dining, the deck becomes an extraordinary extension of the primary retreat. Begin the morning overlooking the water, unwind in the afternoon breeze, or gather at day's end as the sky transforms into brilliant shades of gold, orange and rose above the lake. The elevated perspective and dramatic sunsets create a setting that feels distinctly Southern California. Beyond the residence, enjoy the lifestyle for which Mission Viejo is known, including community walking paths ideal for morning walks, evening strolls, and enjoying the surrounding neighborhood, along with Lake Mission Viejo privileges offering access to recreation and community amenities. More than a home, this is an opportunity to experience the indoor-outdoor lifestyle that makes Mission Viejo so desirable.
| 2 days ago | Listing first seen on site | |
| 2 days ago | Listing updated with changes from the MLS® |

This information is for your personal, non-commercial use and may not be used for any purpose other than to identify prospective properties you may be interested in purchasing. The display of MLS data is usually deemed reliable but is NOT guaranteed accurate by the MLS. Buyers are responsible for verifying the accuracy of all information and should investigate the data themselves or retain appropriate professionals. Information from sources other than the Listing Agent may have been included in the MLS data. Unless otherwise specified in writing, the Broker/Agent has not and will not verify any information obtained from other sources. The Broker/Agent providing the information contained herein may or may not have been the Listing and/or Selling Agent.
Did you know? You can invite friends and family to your search. They can join your search, rate and discuss listings with you.